
Architectural support built around precision, flexibility, and clear documentation.
Our Services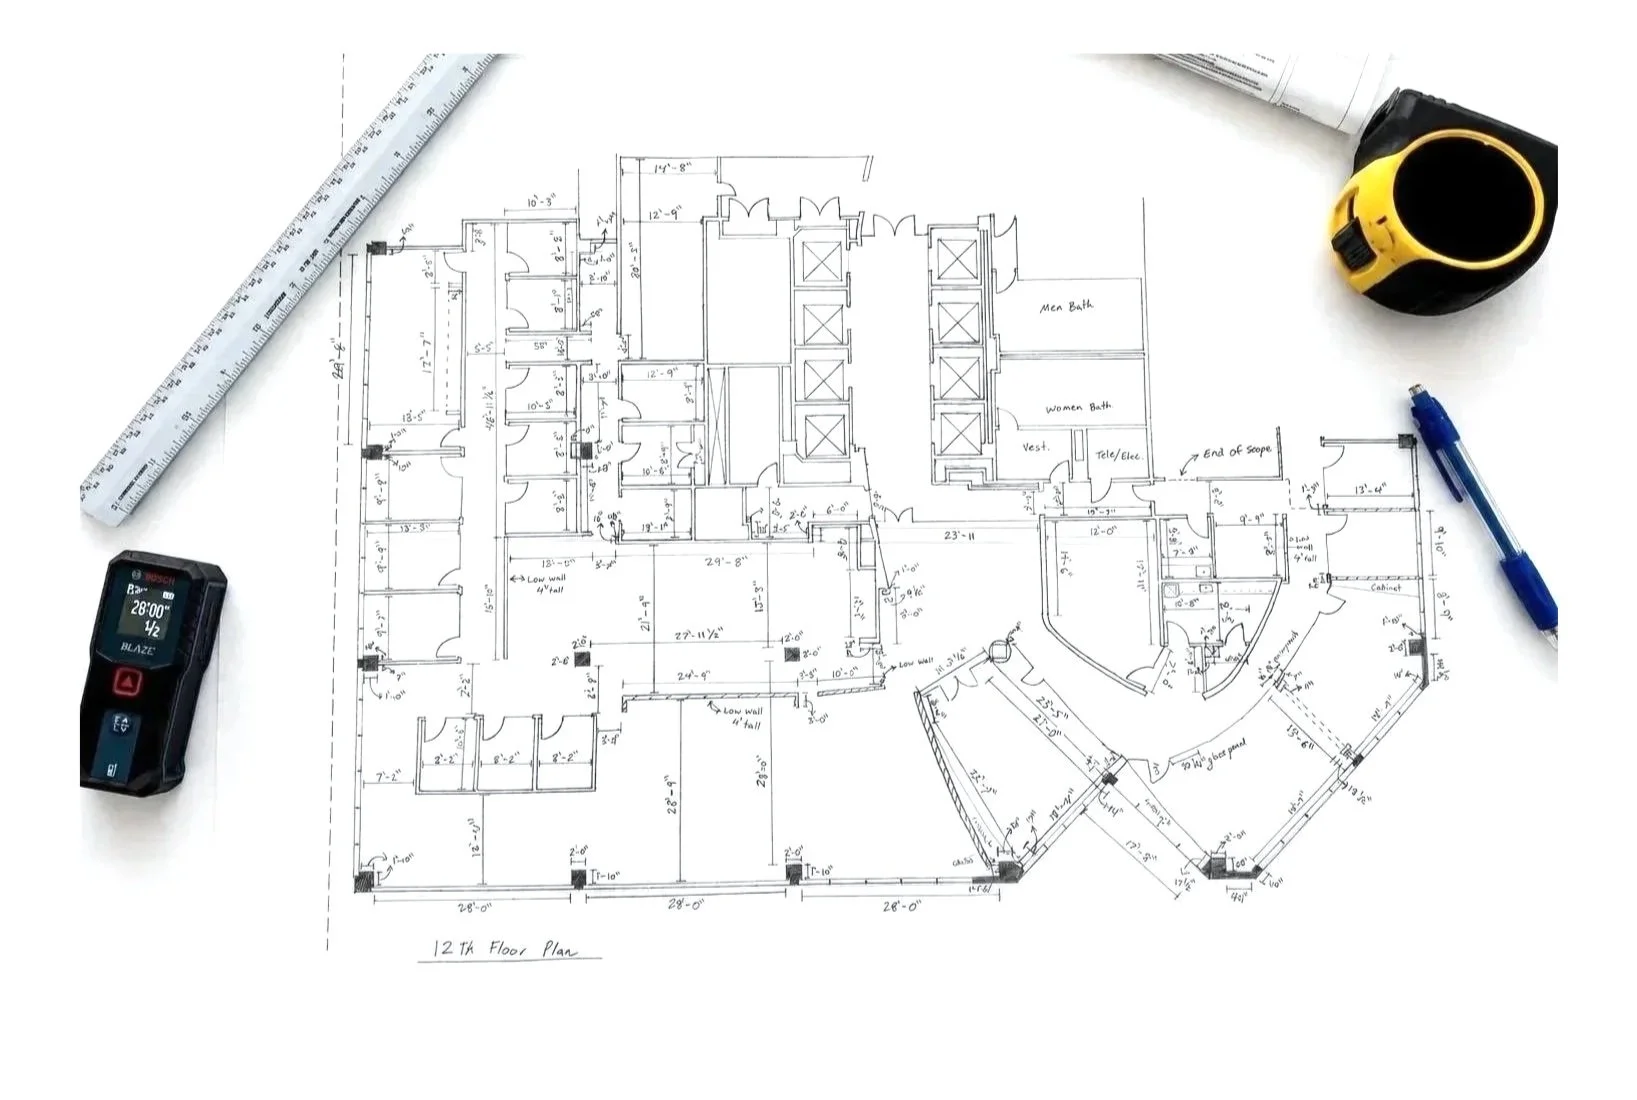
As-Built Documentation:
Existing-condition drawings developed from field measurements, sketches, photographs, and available project information.
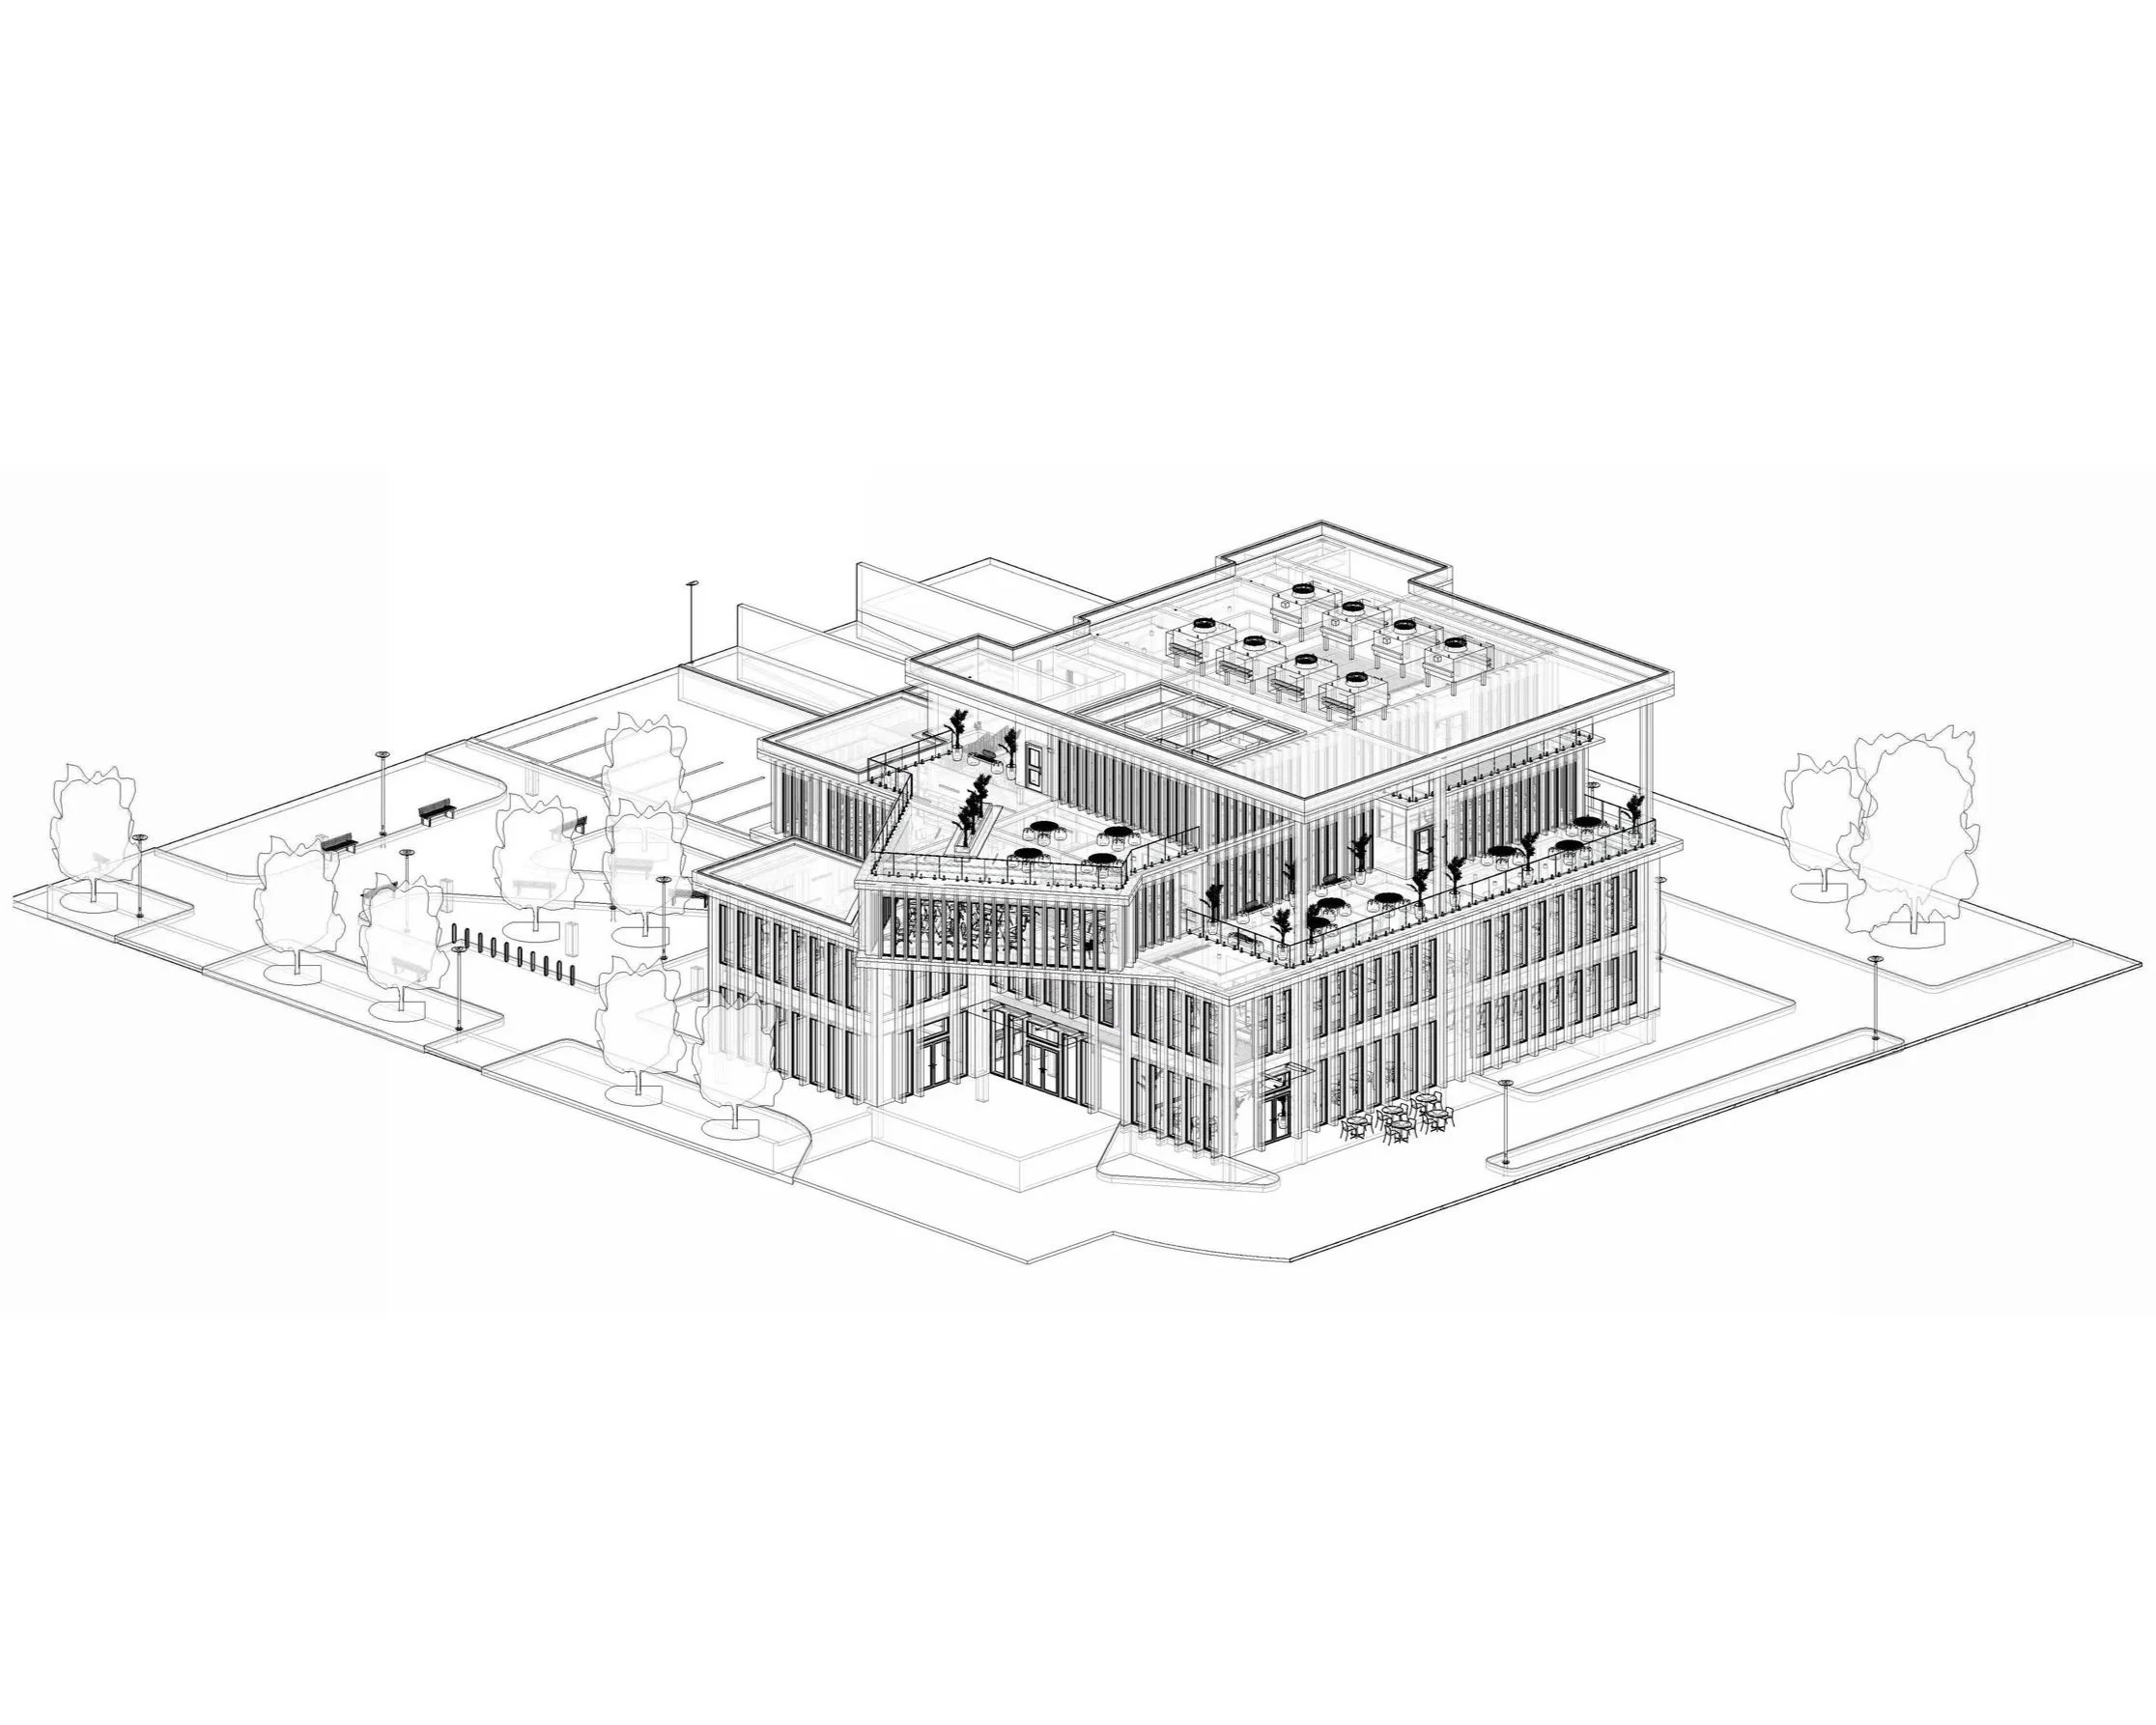
BIM + 3D Modeling:
Detailed Revit models for existing conditions, project development, visualization, and coordination.
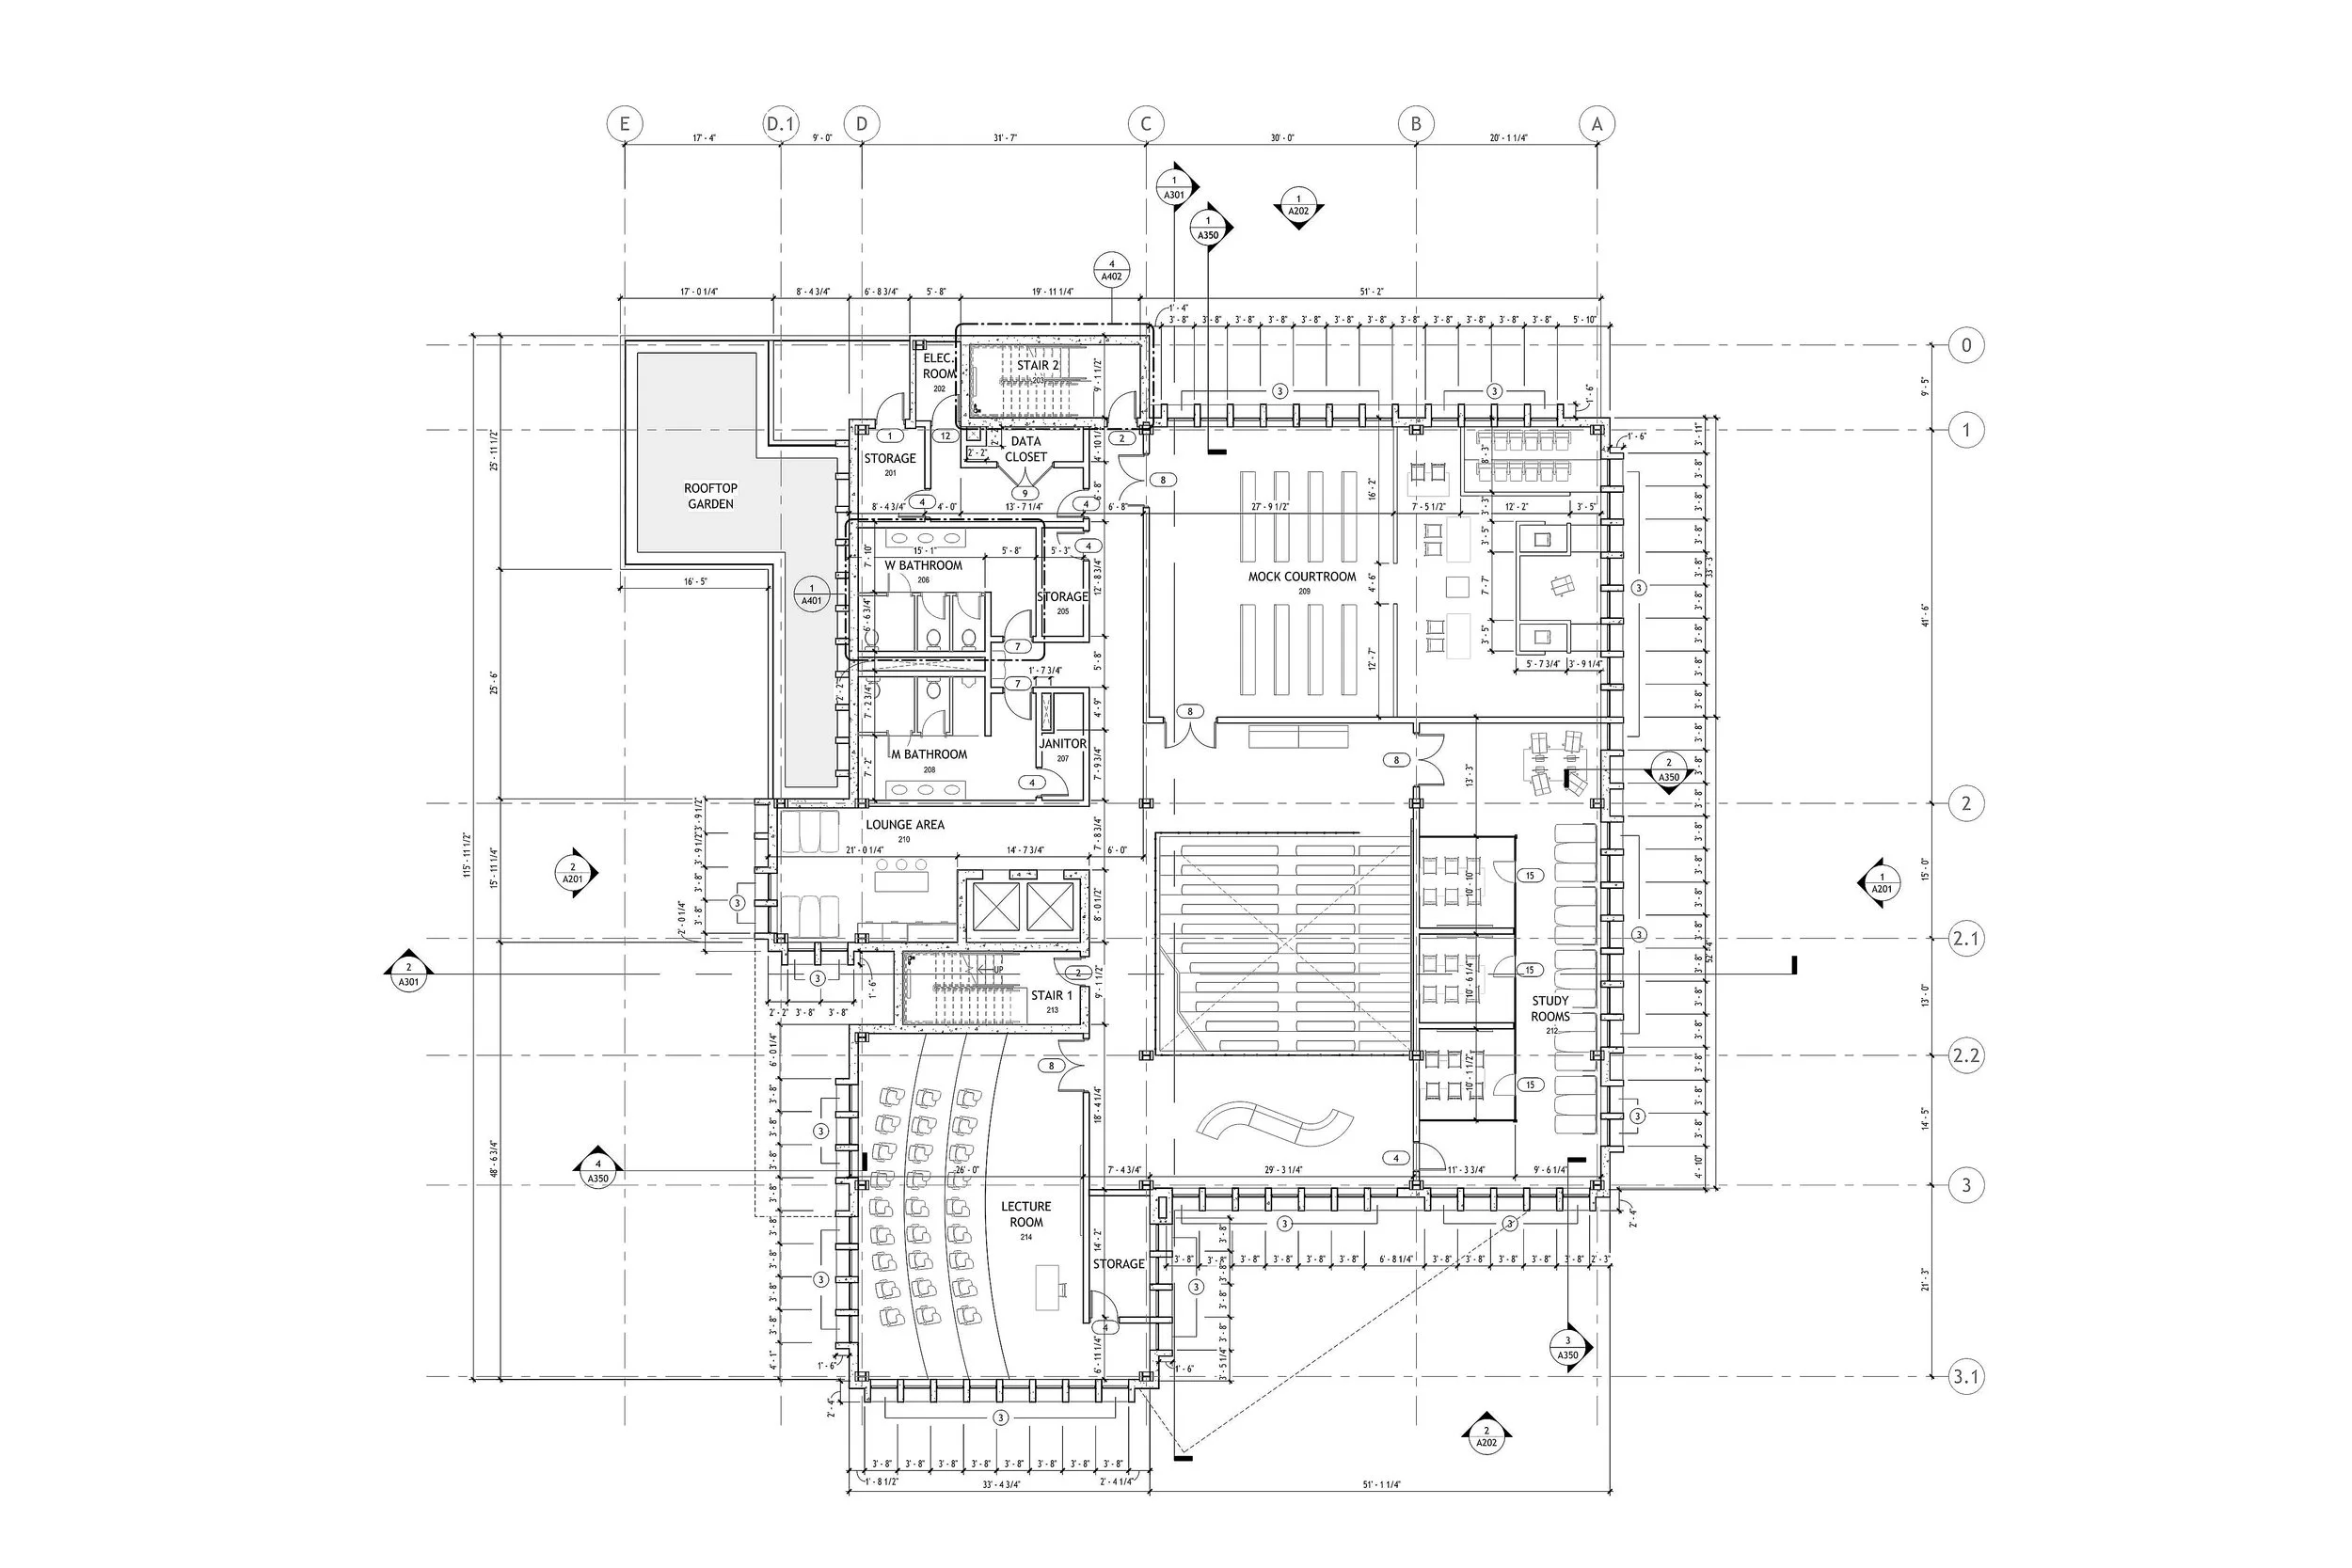
Drafting + Project Documentation:
Floor plans, elevations, sections, RCPs, drafting, drawing development, and project documentation.
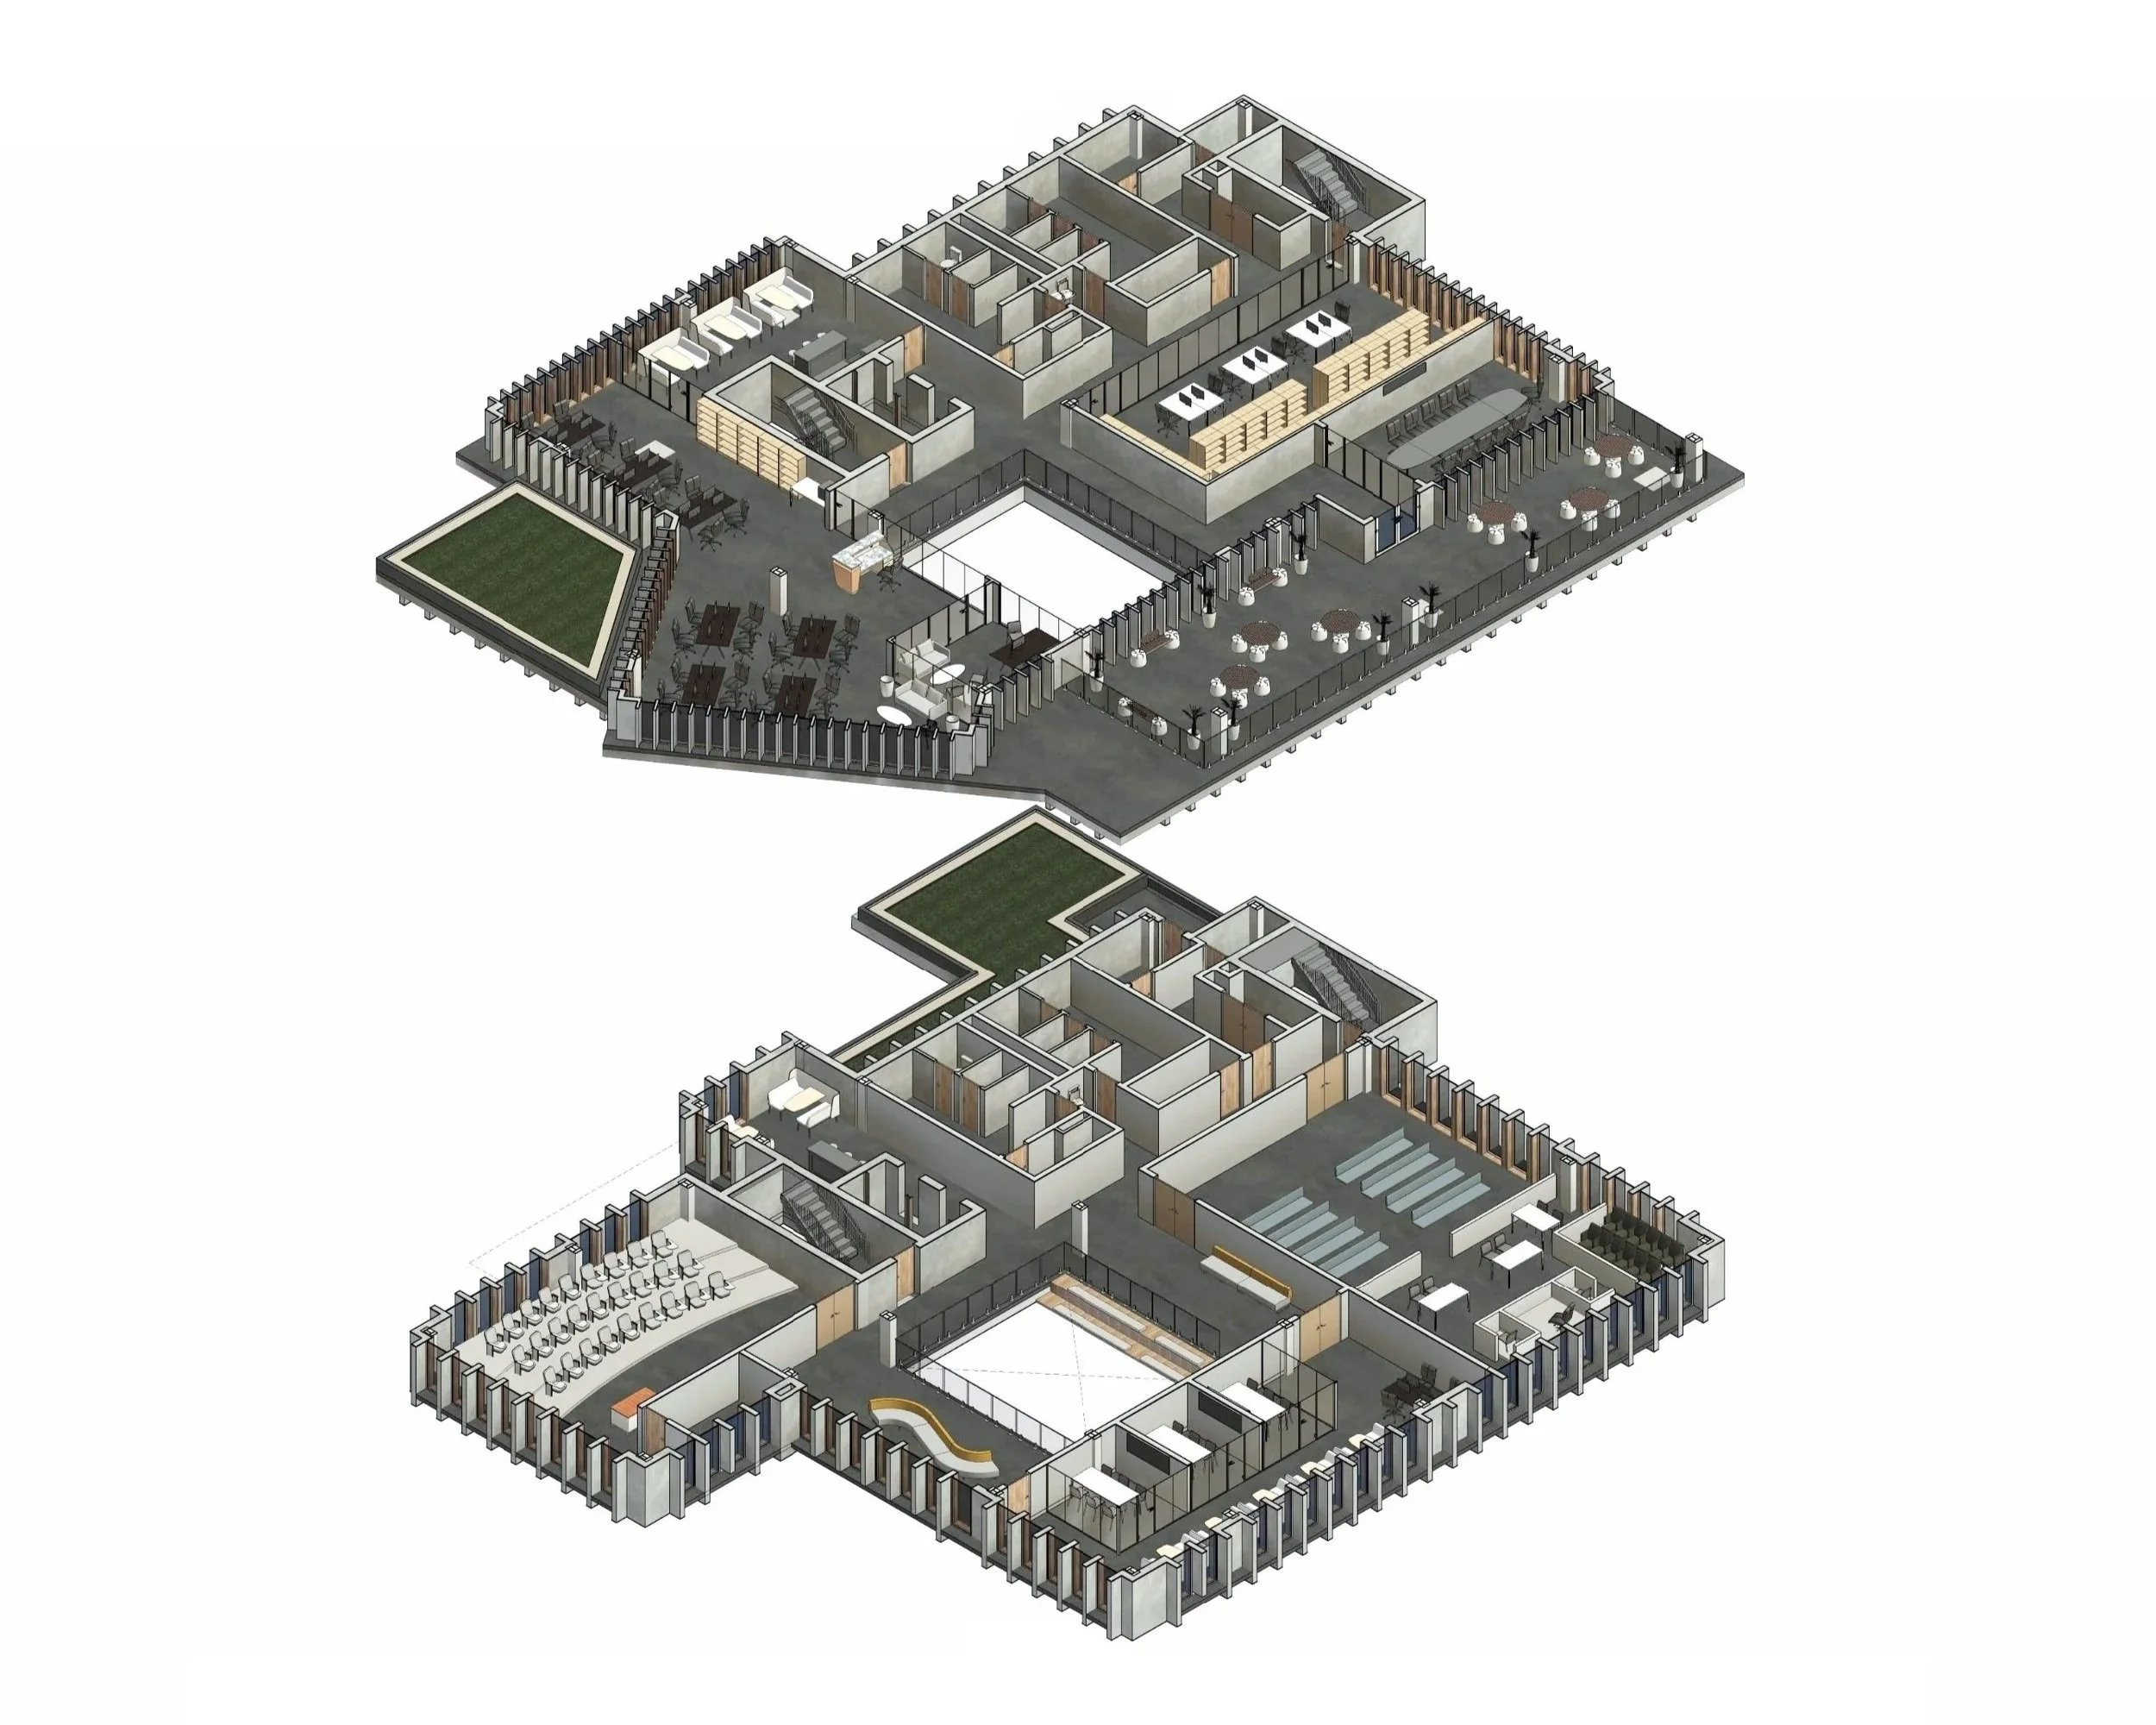
Design Support + Visualization:
Concept development, space planning, interior design, renovations, material and finish selections, 3D views, renderings, diagrams, and presentation material.