
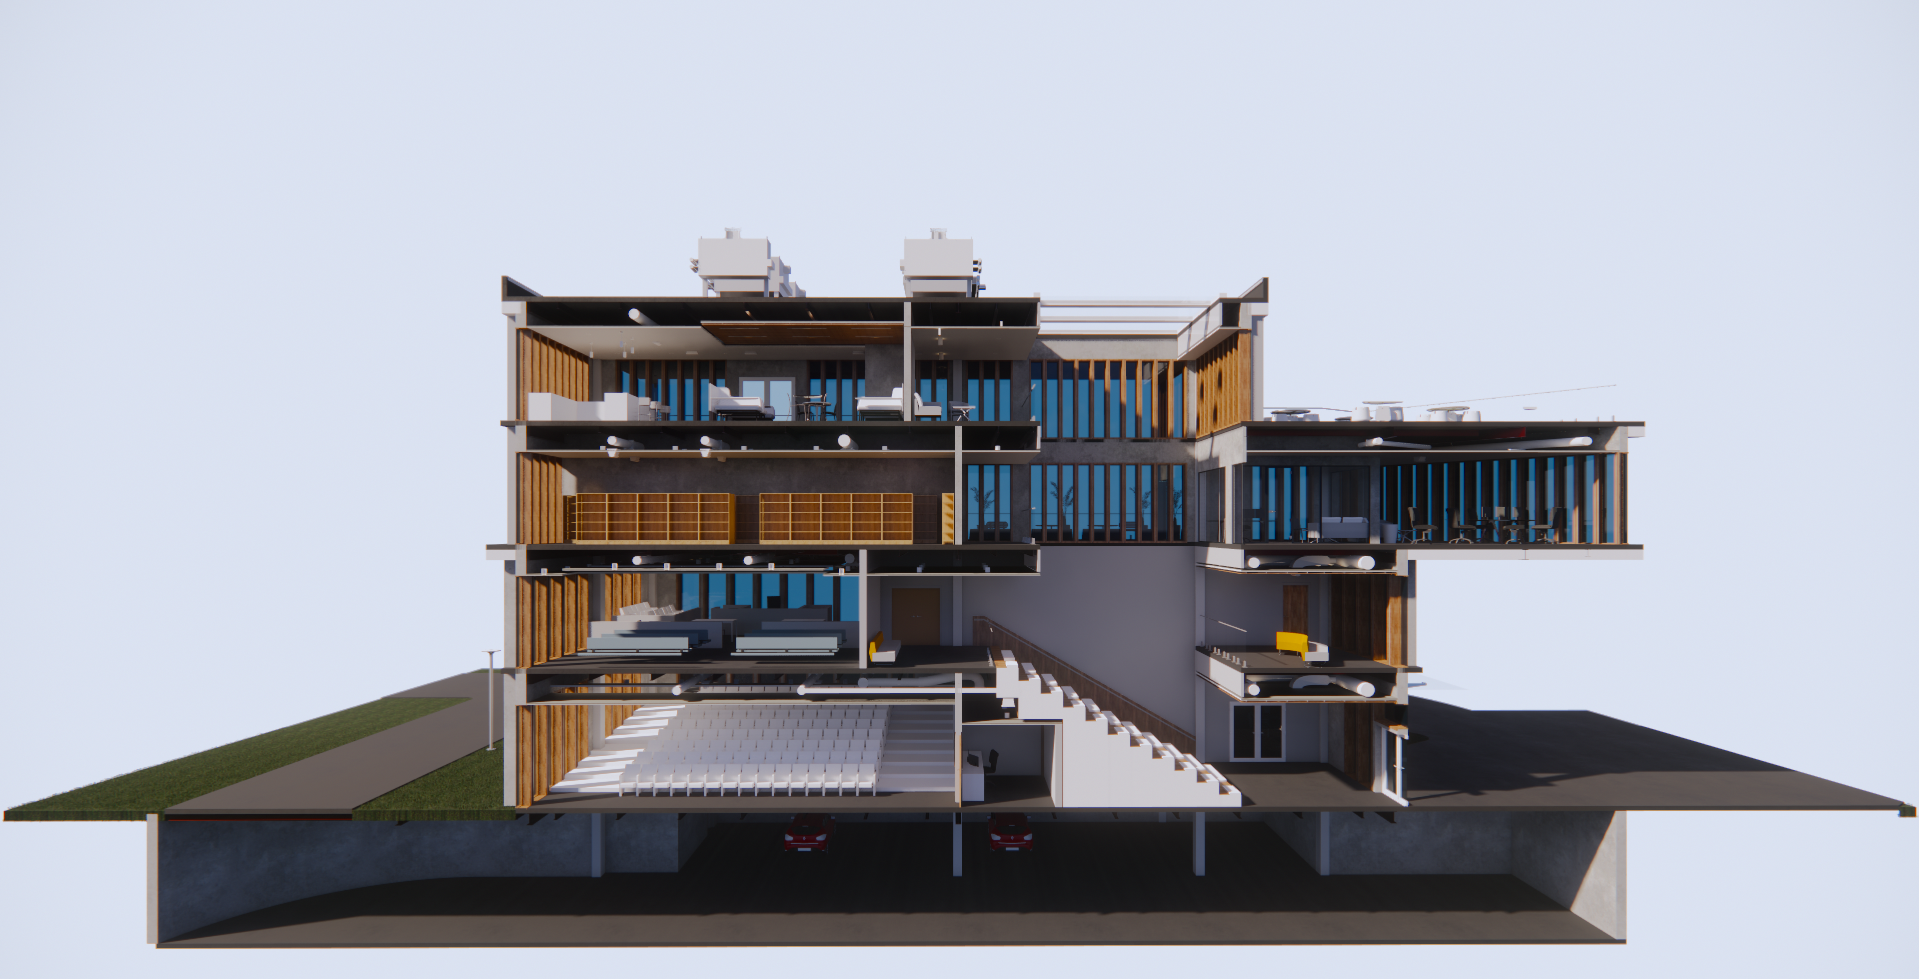
From Existing Conditions to New Possibilities.
SORA is a specialized design and documentation studio based in Puerto Rico.
As-builts, BIM, drafting, 3D modeling, interior design, and visualization for residential, commercial, and collaborative projects.
-
Existing-condition drawings developed from field measurements, sketches, photographs, reference drawings, and available project information.
-
Detailed digital models for existing conditions, project development, visualization, and project coordination.
-
Drawing production and documentation support including floor plans, elevations, sections, reflected ceiling plans, diagrams, and drafting.
-
Concept development, space planning, interior design, renovations, material and finish selections, 3D views, renderings, diagrams, and presentation material.
WHAT WE DO
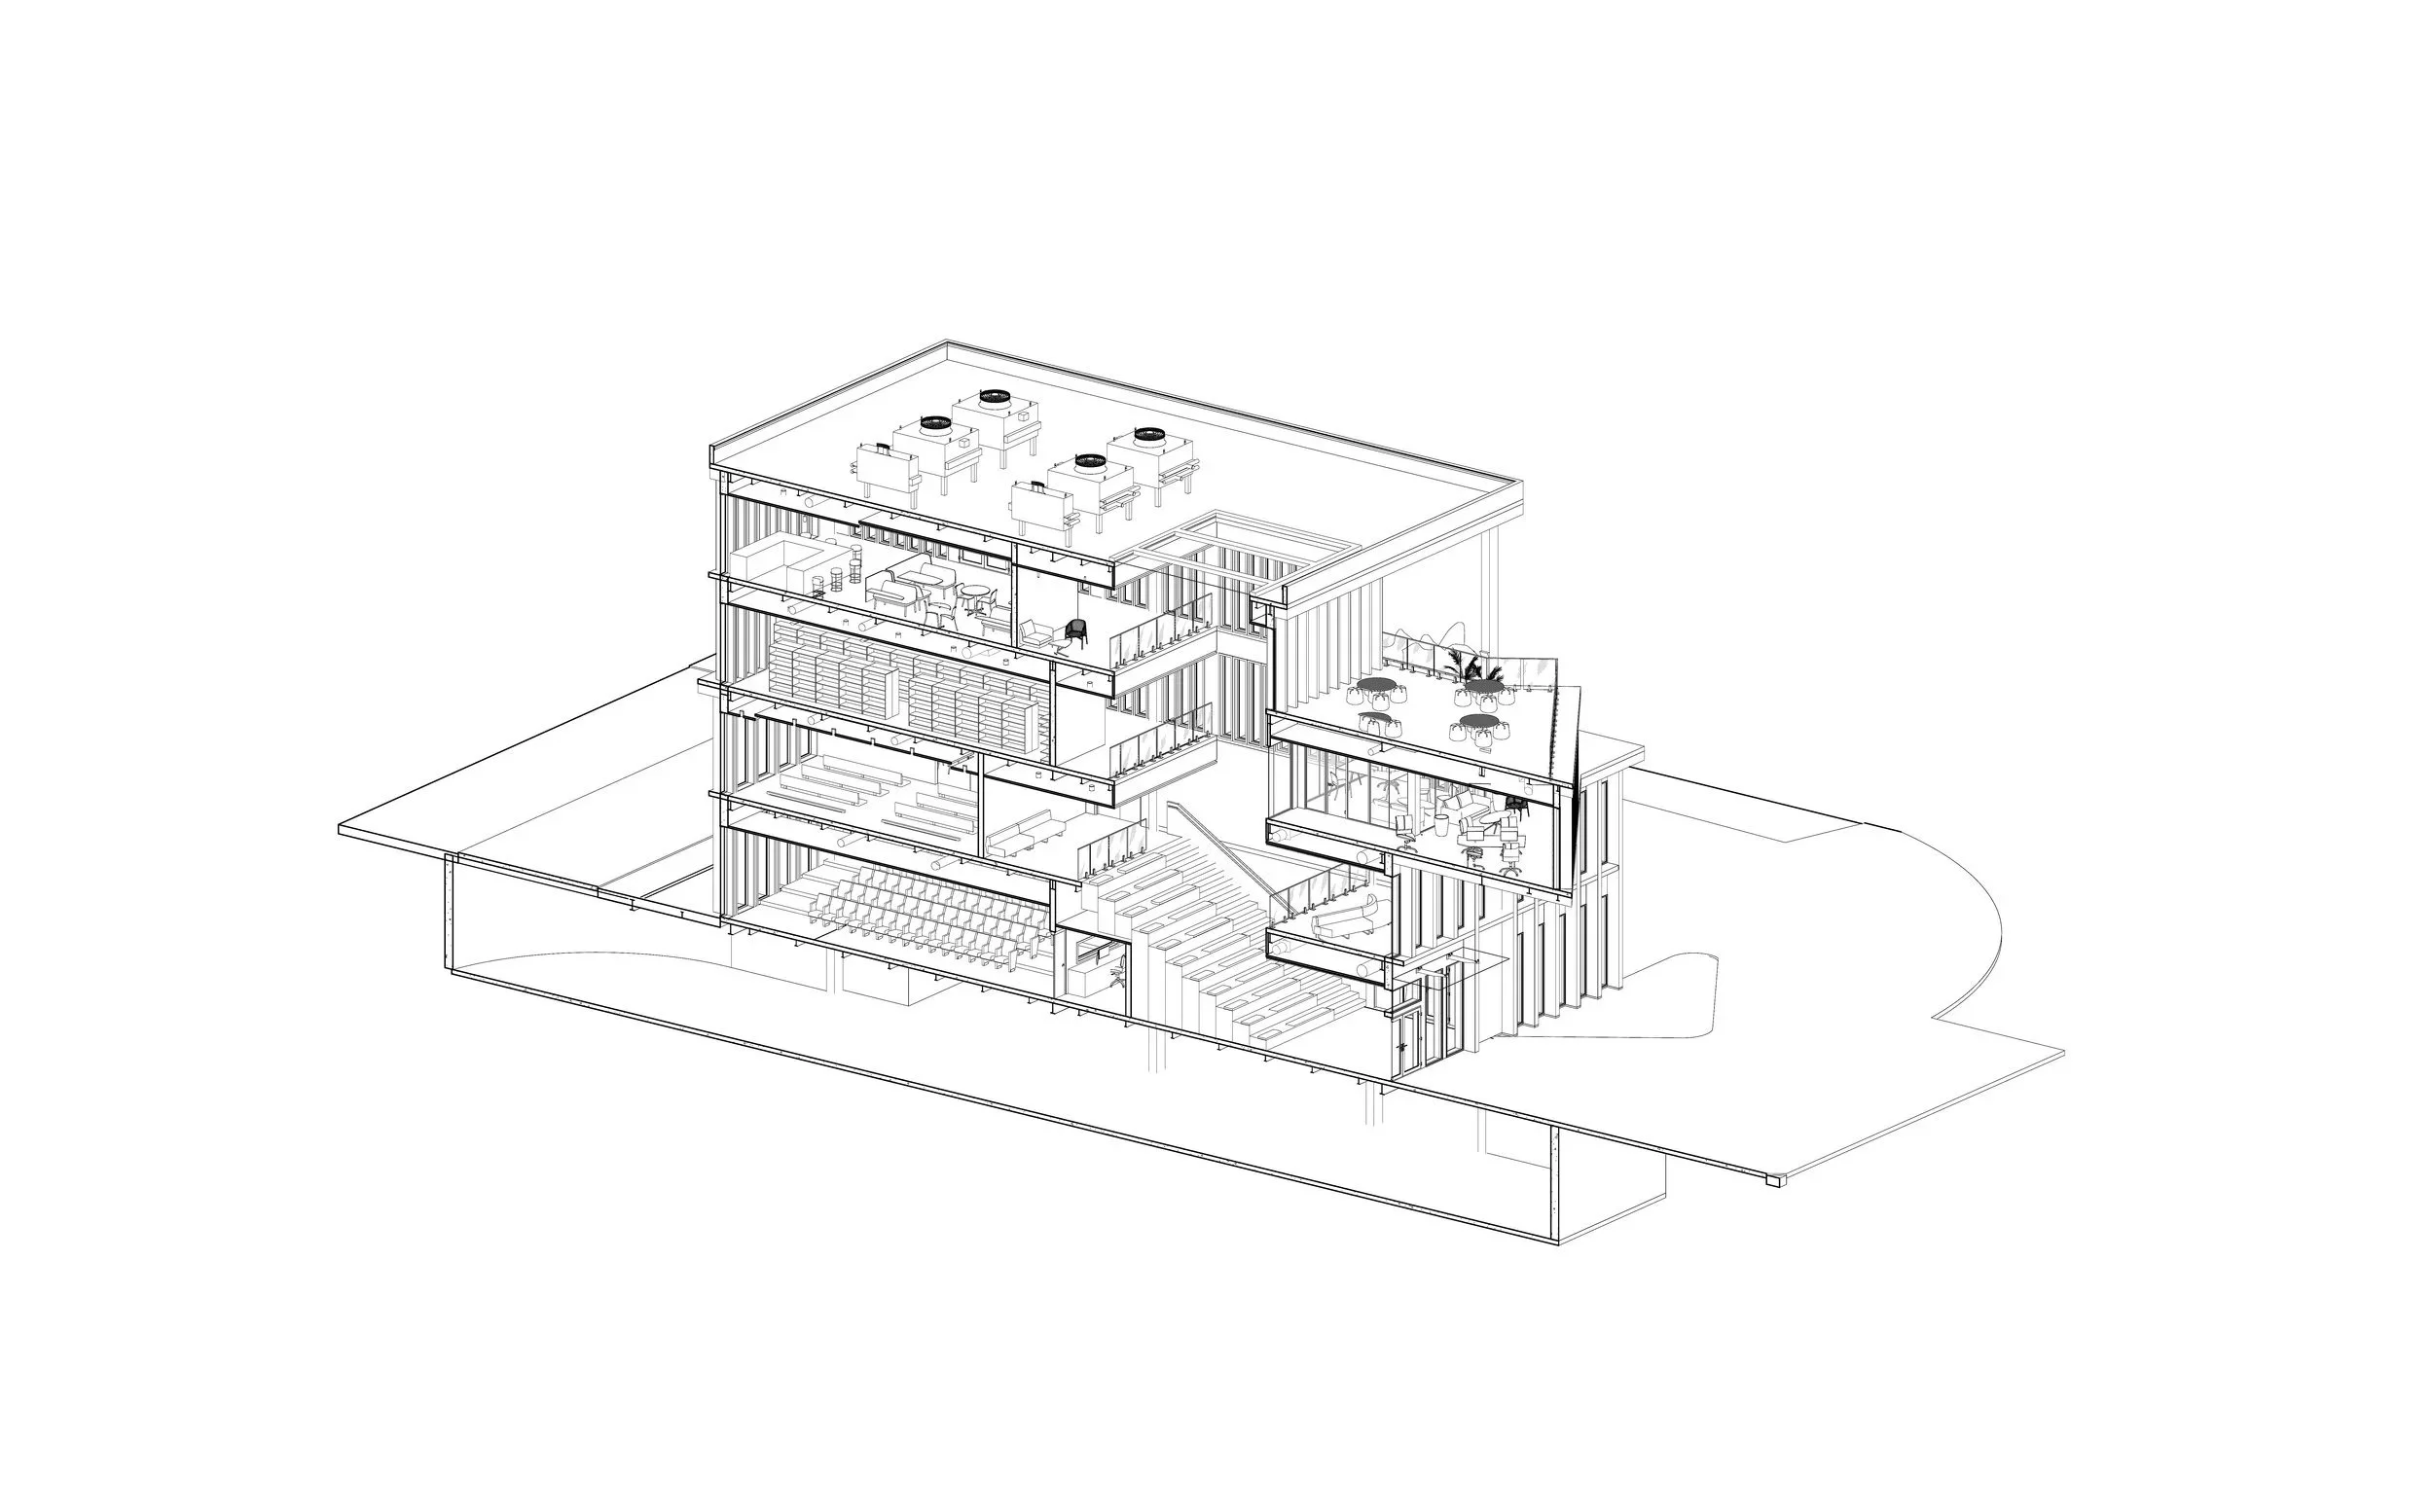
Start a Project
Tell us about your project, timeline, and the support you need. Whether it’s as-built documentation, BIM modeling, interior design, drafting, or design support, we’ll review your inquiry and get back to you with the next steps.